Inês Cardoso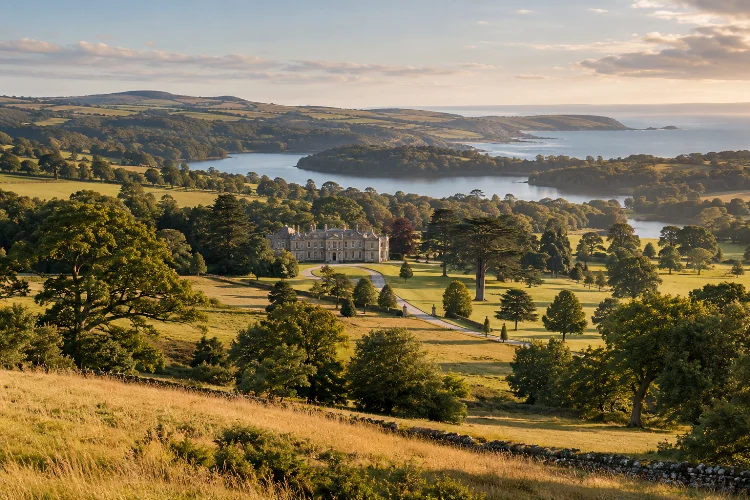
Cornwall’s grandest historic houses are much easier to understand once you stop viewing them as isolated buildings.
A country house was usually the centre of a much larger system involving gardens, farmland, woodland, servants, tenants, mining interests, roads, rivers, orchards, and carefully designed views.
That broader perspective is what makes an advanced guide to Cornwall’s great houses and landscape estates useful. Lanhydrock tells a story of Victorian rebuilding and social hierarchy.
Trelissick uses the Fal estuary almost like part of its architecture. Cotehele preserves an older manor landscape, while Antony demonstrates eighteenth-century ideas about elegance and scenery.
Then there are places such as Godolphin, where mining wealth becomes impossible to separate from the house and land, and Trerice, where Elizabethan status is expressed on a much more intimate scale.
Visit several of them and you begin to see Cornwall not simply as a county of coastal scenery, but as a landscape shaped by generations of power, money, work, inheritance, and changing architectural taste.
Learn to Read an Estate as One Designed System
A great house rarely makes complete sense if you only walk through the front rooms.
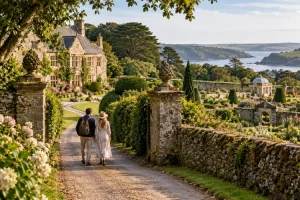
Start with the approach. Long drives, avenues, gatehouses, terraces, and carefully framed views were often designed to create an impression before a visitor even reached the door.
Gardens closest to the house could demonstrate control and status, while parkland farther away was often designed to look relaxed and natural.
Service buildings tell another story. Kitchens, stables, farmyards, orchards, kitchen gardens, brewhouses, and servants’ areas reveal how many people were required to maintain an apparently effortless aristocratic lifestyle.
Once you begin looking at those elements together, an estate becomes more like a small economic and social landscape than a decorative mansion.
Lanhydrock Shows How a Victorian Estate Really Worked
Lanhydrock near Bodmin is one of Cornwall’s strongest examples for understanding the mechanics of a wealthy Victorian household.
Although the estate has seventeenth-century roots, major nineteenth-century work reshaped both the house and surrounding landscape.
Architect George Gilbert Scott and Richard Coad carried out extensive changes from the 1850s, including alterations to service areas, parkland, formal gardens, and the ornamental approach.
A devastating fire in 1881 then destroyed much of the house, leading to substantial rebuilding
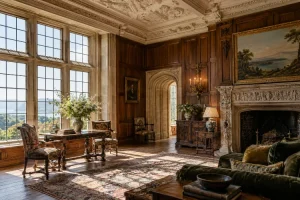
The result is especially interesting because public and private worlds sit almost beside each other. Formal reception rooms communicate status, while kitchens, nurseries, servants’ corridors, and functional spaces show the labour behind that image.
Outside, the double avenue, parterre, woodland, and ornamental planting reinforce the sense that arrival itself was carefully choreographed.
Trelissick Turns the Fal Estuary Into Part of the Design
Trelissick is a useful contrast because its greatest asset may be the landscape beyond the house.
The present building originated in 1755, with later owners repeatedly altering its scale and appearance. Thomas Daniell added the prominent neoclassical façade in 1824, giving the house its distinctive columns and a more consciously prestigious exterior.
Yet the estate’s position above the Fal estuary is equally important.
Garden paths open toward maritime views, while lawns, woodland, orchard areas, and ornamental planting create transitions between architecture and river landscape.
Even the house was conceived as somewhere from which changing weather, tides, and water could be observed.
Rather than photographing the façade and immediately moving on, walk away from the building and keep looking back. Trelissick makes much more sense when house, garden, and estuary are seen together.
Cotehele Preserves an Older Estate Landscape
Cotehele in the Tamar Valley feels less like a polished country mansion and more like a surviving fragment of an earlier world.
The Edgcumbe family acquired the medieval estate through marriage in 1353, and their wealth grew through land ownership and local mining interests. By 1480, Cotehele was already being described as a significant residence.
The house later became something of an antiquarian showpiece, helping preserve much of its older architectural identity.
This is also an estate where productive landscapes remain important. Orchards, gardens, woodland, agriculture, the river, and former industrial activity are all part of the experience.
Walk beyond the main building and Cotehele becomes far more facinating. It shows how a historic estate could combine domestic life, food production, income, transport, nature, and family status in one connected landscape.
Antony Demonstrates Georgian Control and Elegance
Antony, close to the River Lynher, offers a different architectural lesson.
The present house was built in the early eighteenth century for Sir William Carew and Anne Coventry. Constructed from locally quarried Pentewan stone, its formal four-square appearance reflects the more ordered architectural ideals of the period
Its setting matters just as much as the building.
Views toward the Lynher estuary create a sense of spaciousness, while designed grounds make the surrounding countryside appear almost effortless.
The important word, however, is appear. Country-house landscapes were often carefully manipulated to hide boundaries, frame vistas, and control what visitors saw.
At Antony, notice how trees, lawns, water, architecture, and distant scenery work together. The estate demonstrates that landscape design can function much like architecture, only on a much larger scale.
Godolphin Connects Great Houses With Mining Wealth
Godolphin is essential if you want to understand why Cornish estates cannot be separated from the county’s industrial history.
Human activity in the wider landscape stretches back thousands of years, but the Godolphin family’s rise was strongly connected to mineral-rich land and mining income.
The family occupied the estate from the medieval period until the late eighteenth century and developed political influence alongside its wealth.
Evidence of early gardens also survives within the landscape. Compartmented garden remains may date back to the medieval period, while the estate also incorporated grazing land, fields, and a deer park.
Godolphin therefore feels different from an estate built purely around display.
Look outward toward the surrounding land and old mining remains. They explain where some of the wealth behind the house actually came from, making the wider environment as historically important as the interiors.
Trerice Offers Elizabethan Grandeur on a Smaller Scale
Not every great house needs enormous parkland.
Trerice near Newquay is a relatively intimate Elizabethan manor built from 1572 for the Arundell family, whose status had grown through land, marriage, and connections with the royal court.
Its scale makes architectural details easier to notice. Decorative plaster ceilings, large windows, the Great Hall, and carefully proportioned rooms communicate status without the overwhelming size of a later Victorian mansion.
The garden deliberately responds to the building. Its modern Elizabethan-inspired knot garden takes patterns from plasterwork inside the Great Chamber, while an orchard contains traditional Cornish apple varieties.
That relationship between interior decoration and garden design makes Trerice especially rewarding for anyone interested in architecture rather than simply large houses.
Compare Power, Labour, and Landscape Between Estates
The most interesting way to explore several properties is to compare the same themes at each one.
Ask where the family’s wealth originated. Mining mattered at Godolphin and influenced families connected with Trelissick. Land ownership, inheritance, marriage, political positions, and overseas commerce also shaped different estates.
Then look at who performed the work.
Grand dining rooms are easy to admire, but kitchens, farm buildings, gardens, servants’ passages, stables, and productive land reveal an entirely different perspective. These spaces turn architectural history into social history.
Finally, compare how each family controlled the visitor’s experience. Lanhydrock uses an imposing avenue. Trelissick commands water views. Antony frames an estuary landscape, while Trerice concentrates visual drama into a relatively compact house.
Seen seperately, they are attractive properties. Seen together, they become evidence of changing ideas about status.
Build a Three- or Four-Day Estate Route
Do not attempt all six in a weekend.
A more comfortable itinerary might combine Lanhydrock and Trerice across one or two days, use another day around Trelissick, then explore western Cornwall around Godolphin.
In eastern Cornwall, Cotehele and Antony can form another heritage-focused section.
Check house opening times independantly from gardens and estates. Some houses operate shorter or more seasonal schedules than their grounds; Trerice, for example, publishes separate opening hours for its manor house and garden.
Allow at least half a day for major properties. Architecture becomes far more meaningful when you have enough time to move between house, service spaces, garden, parkland, and surrounding viewpoints instead of simply completing an indoor circuit.
An advanced guide to Cornwall’s great houses and landscape estates is really a guide to reading history through space.
Lanhydrock explains Victorian domestic organisation and rebuilding. Trelissick shows how maritime scenery can become part of architectural design.
Cotehele preserves medieval and productive landscapes, Antony represents Georgian order, Godolphin connects landownership with mining wealth, and Trerice captures Elizabethan ambition on a more intimate scale.
Choose several estates rather than trying to visit everything. Walk beyond the drawing rooms, examine the approaches and service buildings, and pay attention to what the landscape was designed to reveal – or hide.
Do that, and Cornwall’s historic estates stop looking like isolated old houses and start becoming complete stories about architecture, wealth, labour, land, and changing society.